Family Home, Sevenoaks, Kent

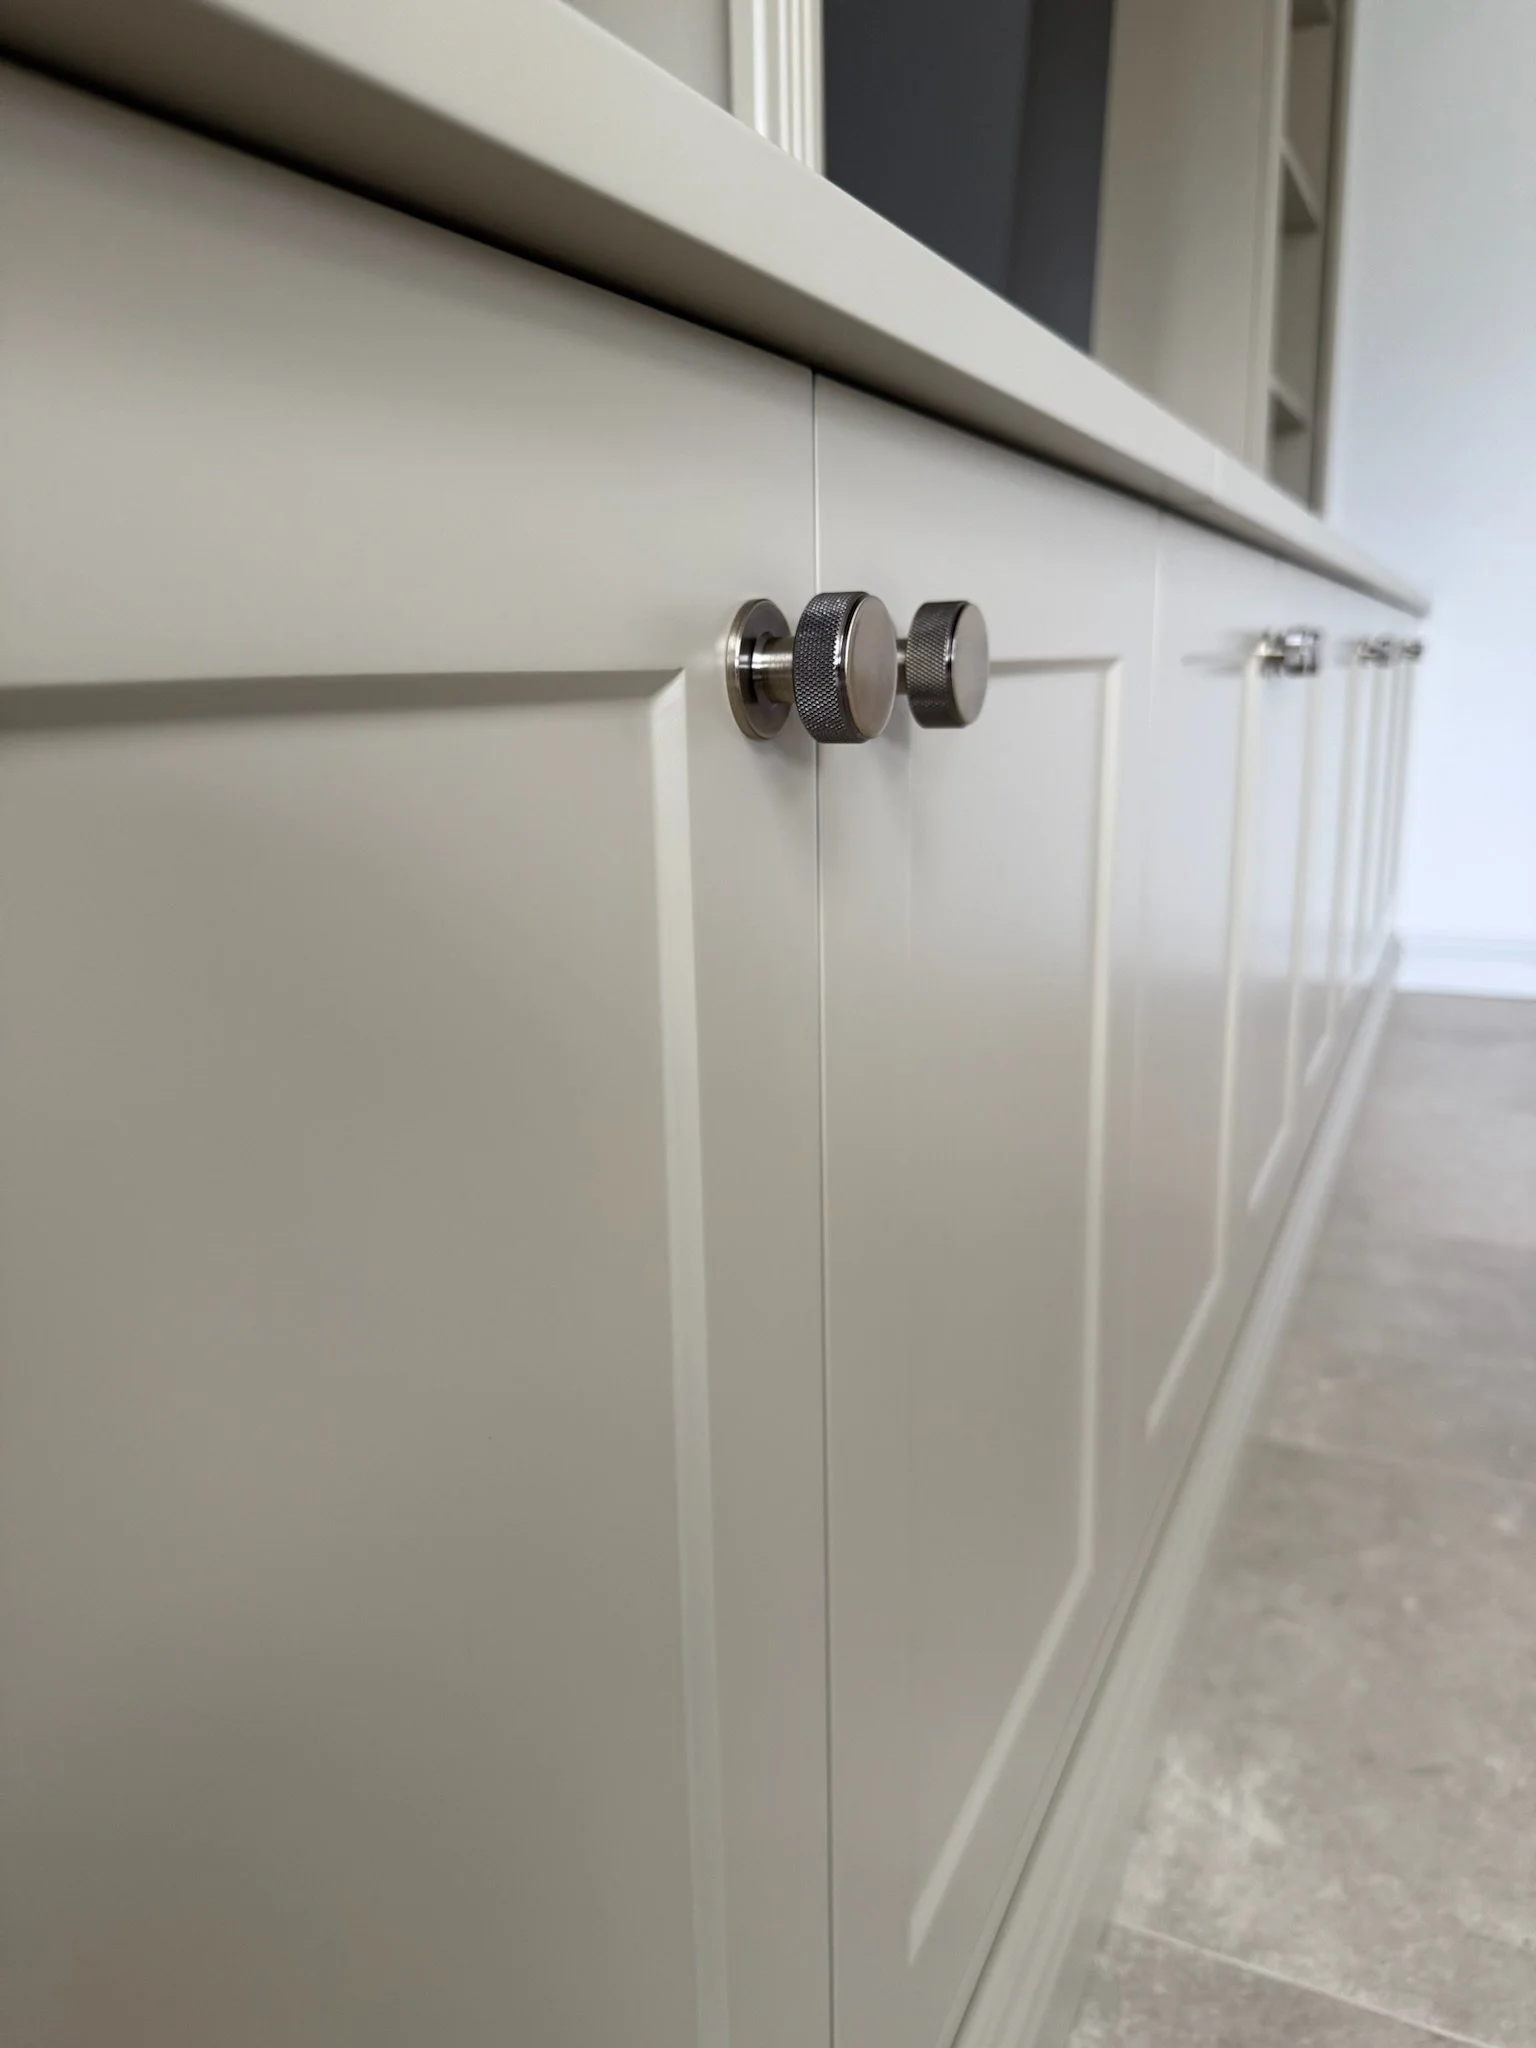
Our client asked us to design a media wall that would feel in keeping with the character of their home while complementing the adjoining kitchen and family living space. The result is a carefully proportioned design that integrates seamlessly into the room, providing a focal point for the space while offering practical storage and display areas.

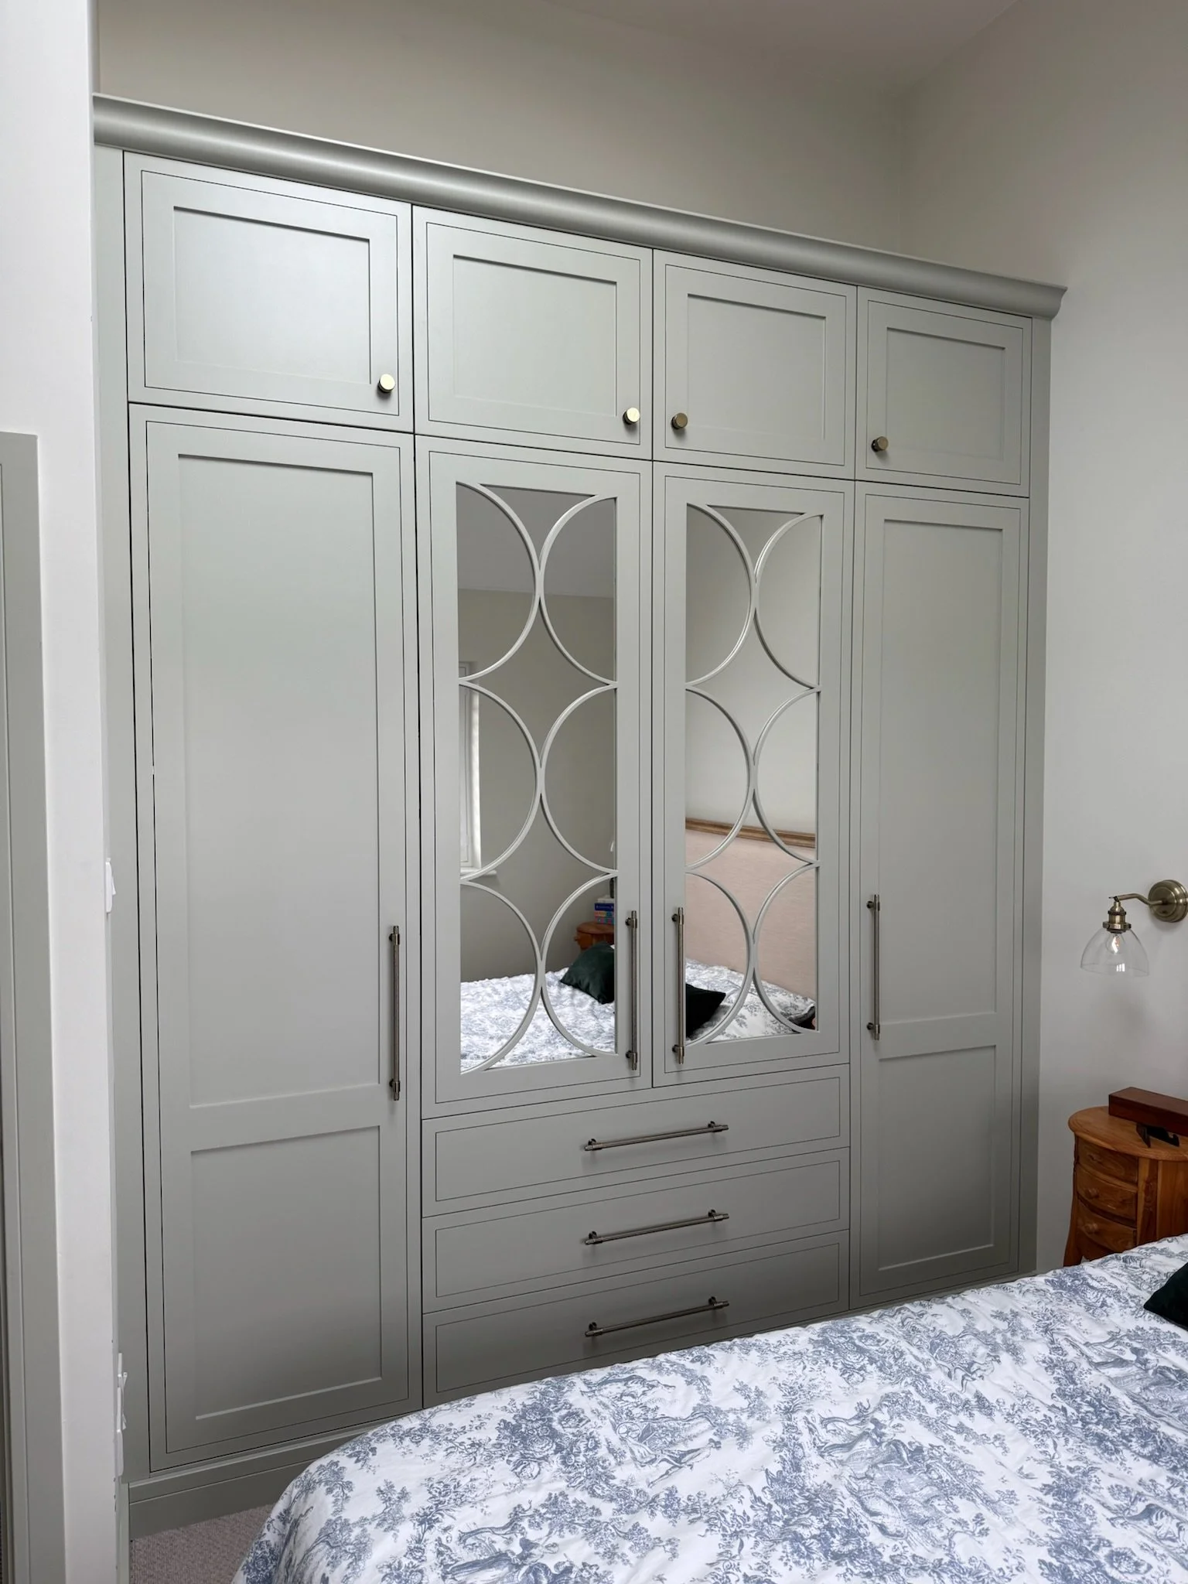
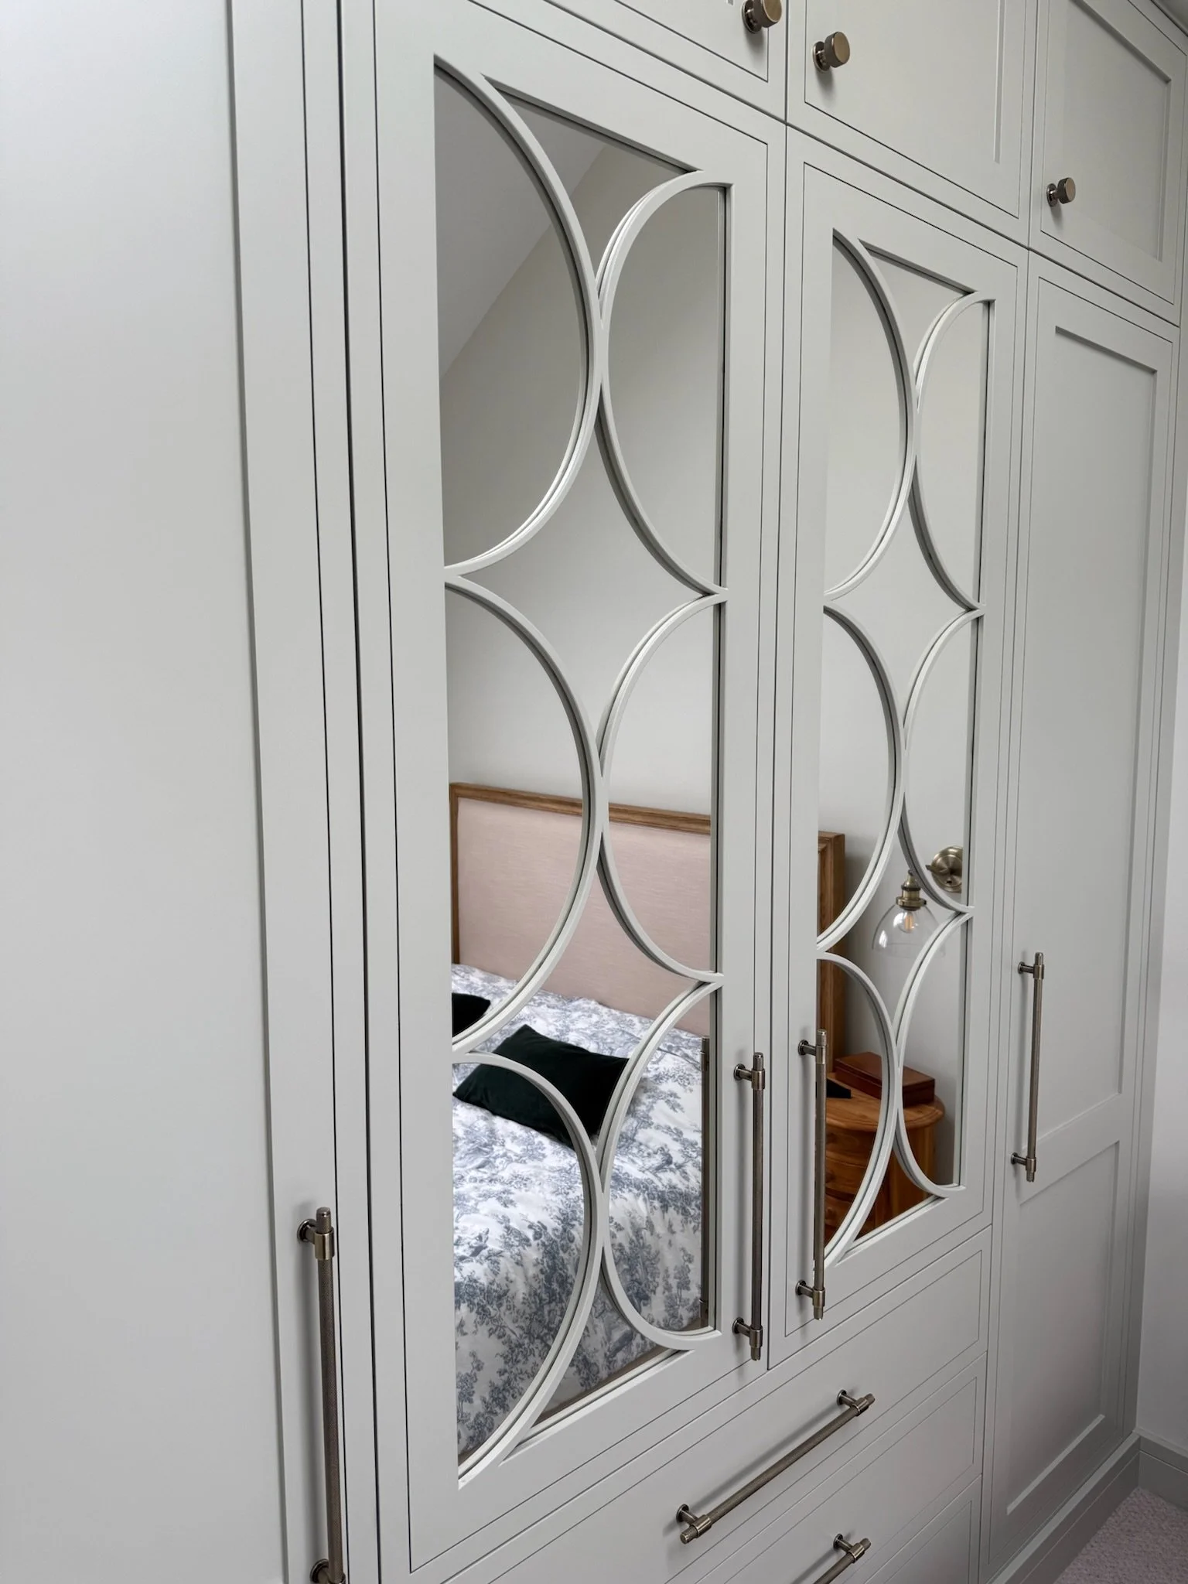
In the principal bedroom, we also created a bespoke wardrobe designed to promote a calm and relaxing atmosphere while still providing highly practical storage. Mirrored panels were incorporated into the design, enhanced with a decorative fretwork overlay to add texture and detail, creating a refined and luxurious finish that elevates the overall look of the room.
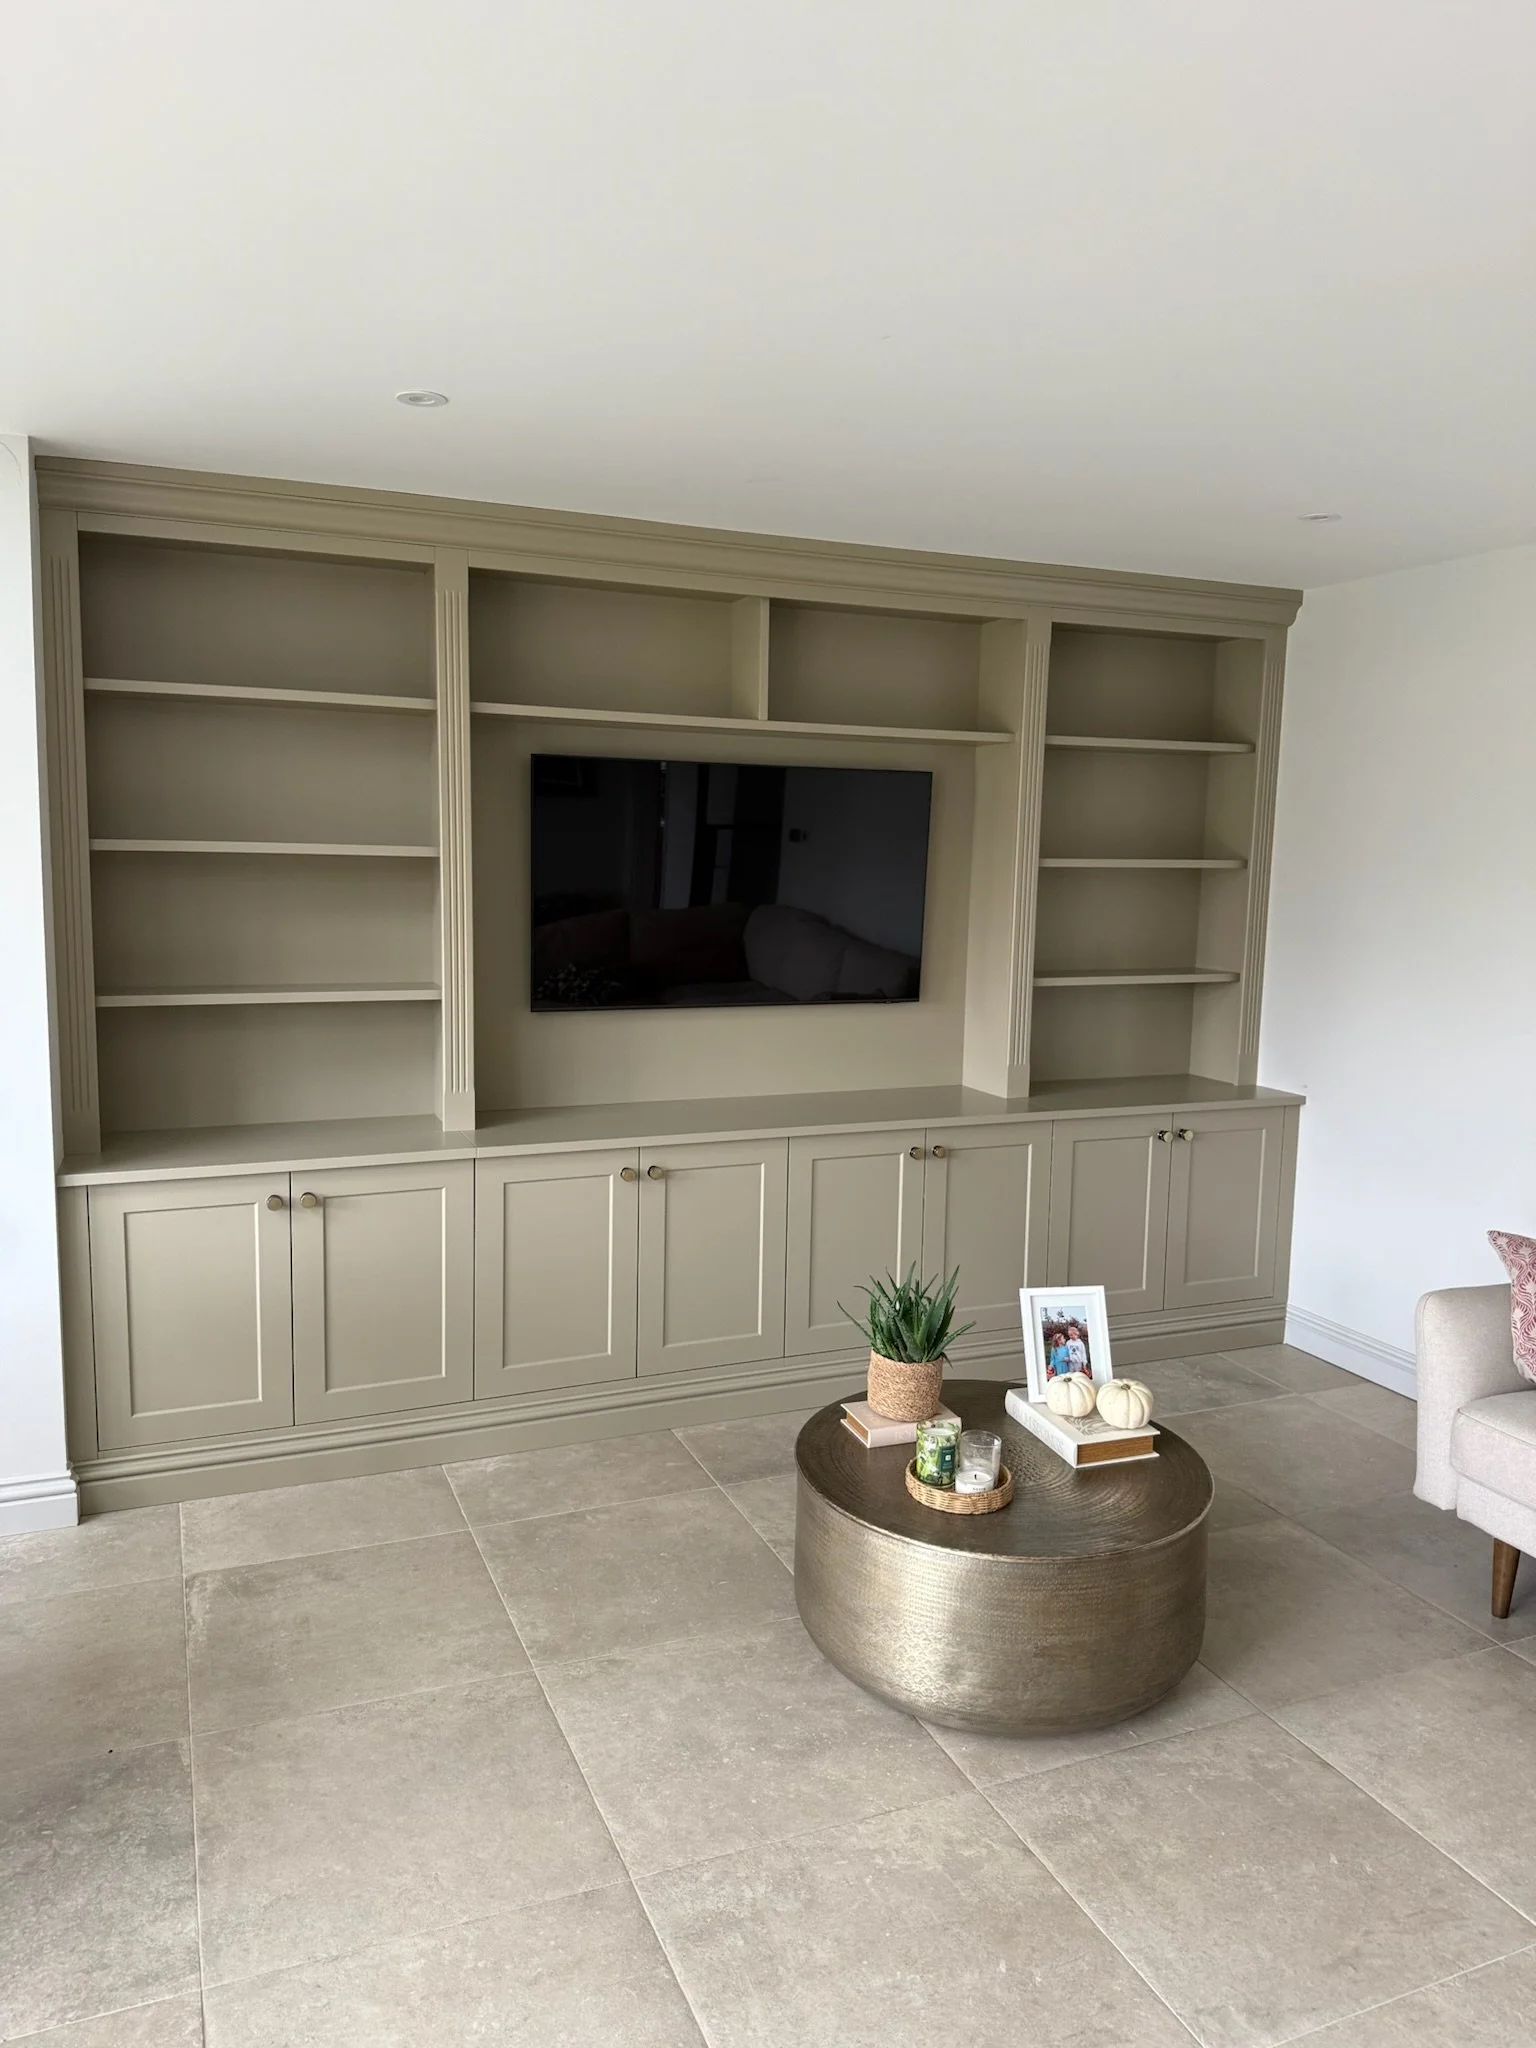
Living room with built-in entertainment center, television, small round coffee table with decor, potted plant, framed photograph, and pumpkins, light-colored tiled floor, white walls, and partially visible sofa.
Close-up view of the bottom of a white kitchen cabinet with vent-like slats, showing a tiled floor in neutral tones.
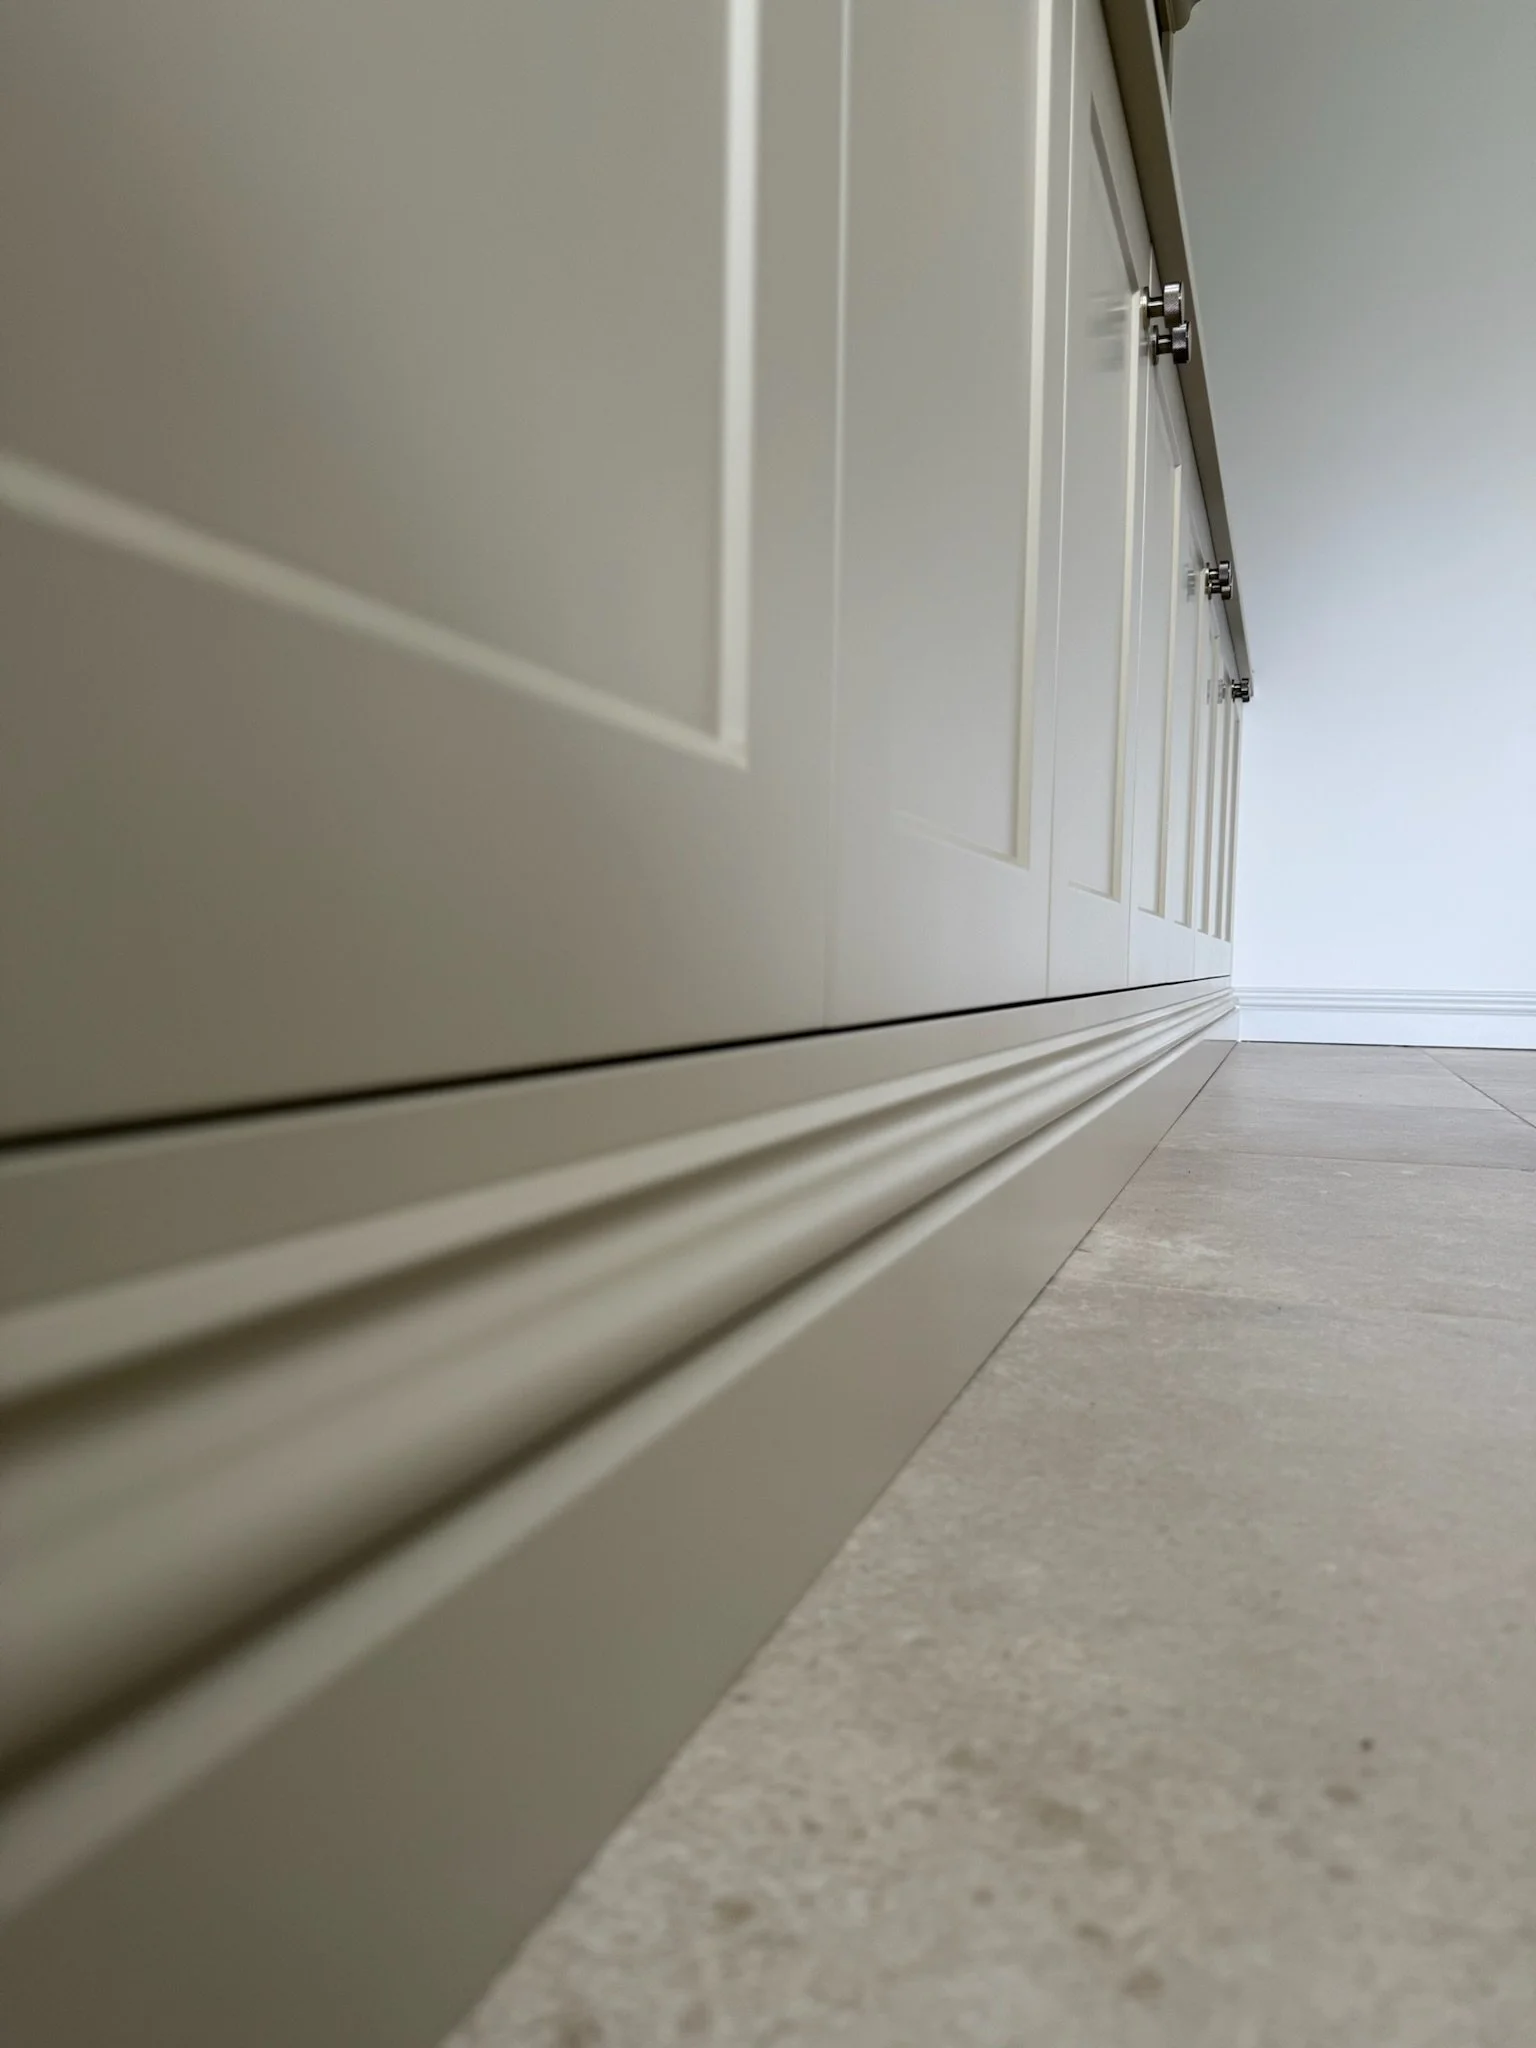
Close-up of cream-colored cabinet doors with metallic round knobs, aligned in a row along a light-colored floor.
A white wardrobe with mirrored and decorative doors, situated in a bedroom with a bed covered in a floral-patterned bedspread.
A white built-in storage cabinet with decorative mirror panels and silver handles, partially open to reveal a glimpse of a bedroom with a bed, pillows, and a floral-patterned blanket.